
How I Design Custom Closets for Omaha Homes
A well-designed closet should do more than hold your belongings. It should make getting ready easier, use the available space efficiently, and help your home stay organized.
As a professional organizer and custom storage designer in Omaha, I approach closet design differently. I consider not only the dimensions of the room, but also what you own, how you use the space, and what would make your daily routine easier.
My Custom Closet Design Process
1. I Learn How You Use the Closet
Every closet design begins with a conversation. I want to understand what is working, what is frustrating, and what you need the finished space to accomplish.
We may discuss:
- Who uses the closet
- What you need to hang, fold, or store
- Whether you prefer shelves, drawers, or more hanging space
- How shoes, handbags, jewelry, and accessories should be stored
- What needs to be easier to see or reach
- Your preferred colors, finishes, and overall style
Instead of starting with a standard closet layout, I design around your belongings and routines.
2. I Evaluate and Measure the Space
Next, I carefully measure the closet and evaluate how its height, corners, walls, and existing features can be used more effectively.
Many closets have unused vertical space or shelving that does not fit the items being stored. A custom closet can include floor-to-ceiling storage so more of the available space serves a purpose.
3. I Create a Personalized Closet Design
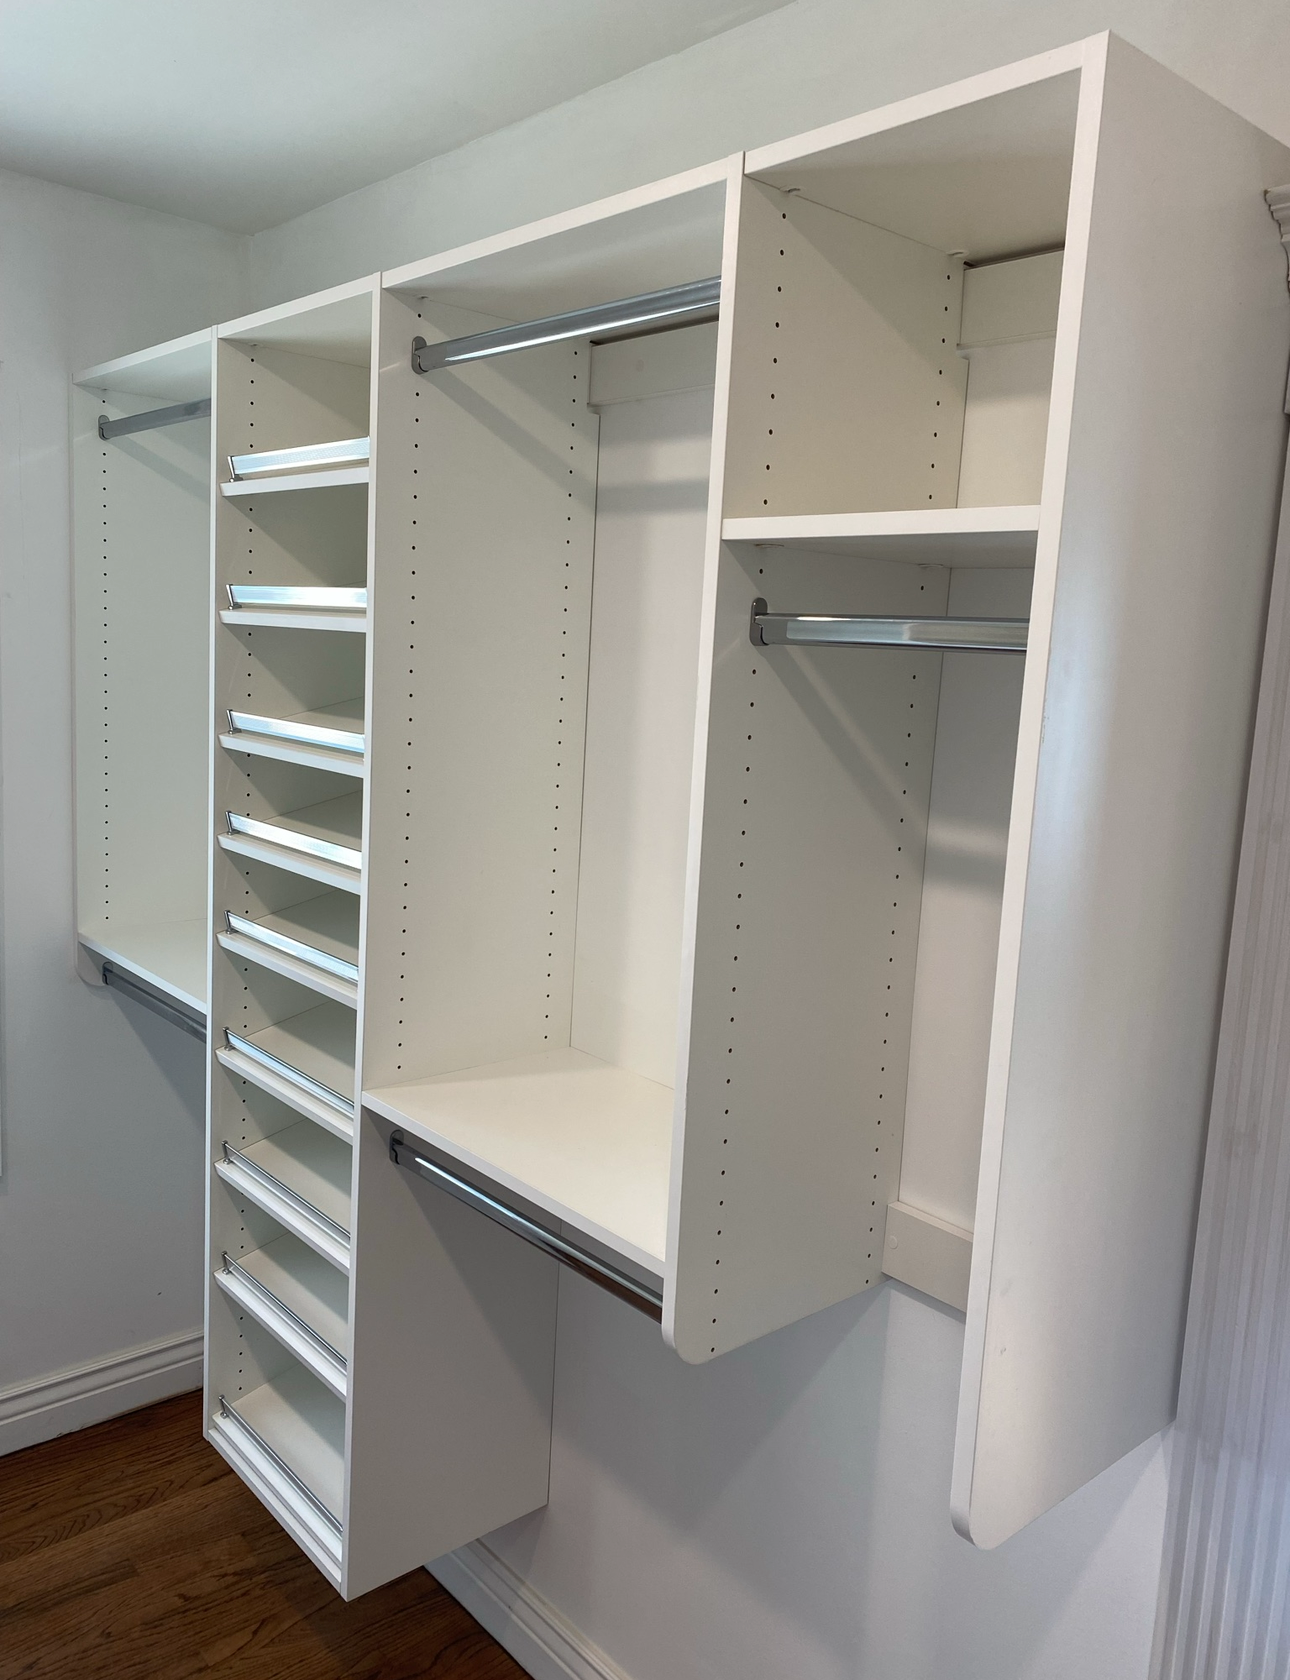
Once I understand your needs, I create a custom design for your space. Depending on the closet, the design may include:
- Adjustable shelving
- Short- and long-hanging sections
- Double-hanging space
- Drawers
- Shoe shelves
- Open shelving
- Cabinets with doors
- Different door and drawer-front styles
- Jewelry and accessory storage
- Hampers or pull-out baskets
- Floor-to-ceiling storage
- Decorative backing
- A variety of colors, finishes, and hardware
Because every design is personalized, you are not limited to a one-size-fits-all closet package.
4. You Review a 3D Preview
You will receive a 3D preview that helps you visualize the proposed closet before moving forward. We review the layout together and fine-tune the design based on your preferences, priorities, and budget.
I can also show you different configurations or finishes so you can compare your options and make an informed decision.
5. I Provide a Clear Quote
You will receive a personalized quote based on the approved design and selected materials. In many cases, I can provide pricing the same day or the next day, depending on the size and complexity of the project.
You will know what is included before deciding whether you would like to move forward.
6. We Handle the Project Through Installation
Smart Move Organizing makes the process easy by helping with the design, product decisions, ordering, and professional installation. You do not have to coordinate several different companies or determine the closet layout on your own.
If your current closet needs to be organized before or after installation, my organizing team can help with that too. We can sort your belongings, determine what belongs in the space, recommend organizing products, and put everything away in your completed closet.
What Types of Closets Can Be Customized?
We can design storage for many areas of an Omaha home, including:
- Primary walk-in closets
- Reach-in bedroom closets
- Children’s closets
- Entry and coat closets
- Linen closets
- Guest-room closets
- Basement storage closets
- Laundry and utility closets
Custom storage can also extend beyond closets to pantries, mudrooms, laundry rooms, garages, home offices, and other areas that need a better storage system.
Do I Need to Organize My Closet Before the Consultation?
No. You do not need to clean or organize the closet before meeting with me.
Seeing what is currently stored in the space helps me understand what the new closet needs to accommodate. My approach is professional, efficient, and always judgment-free. The goal is to create a solution that works for your real life, not a perfectly staged version of it.
Is a Custom Closet Worth It?
A custom closet may be a good investment when:
- Your current layout wastes space
- You do not have enough shelving or hanging room
- Items are difficult to see or reach
- Store-bought organizers have not solved the problem
- You want the closet to look more finished
- You are remodeling or moving into a new home
- You want a system designed around your belongings
Sometimes the problem is the amount of stuff. Sometimes it is the storage. Often, it is both. Because I provide professional organization and custom storage design, I can help you determine what your space truly needs.
Custom Closet Design in Omaha, Nebraska
Smart Move Organizing provides custom closet design, professional organization, and storage solutions for busy families and professionals throughout Omaha and surrounding communities.
Whether you need a more functional reach-in closet, a floor-to-ceiling walk-in design, or help organizing everything after installation, we can handle the details from start to finish.
Ready to explore what is possible in your closet? Contact Smart Move Organizing to schedule a free custom storage design consultation.